Case Study: Dorman High School
Project Location
Dorman High School | Roebuck, SC
Superintendent
Daryl Owings
Architect
McMillan Pazdan Smith Architecture, Spartanburg, SC
Lead Architect
Michael Chewning, K–12 Studio Director
General Contractor
McKnight Construction, Augusta, GA
Featured Wall Solutions
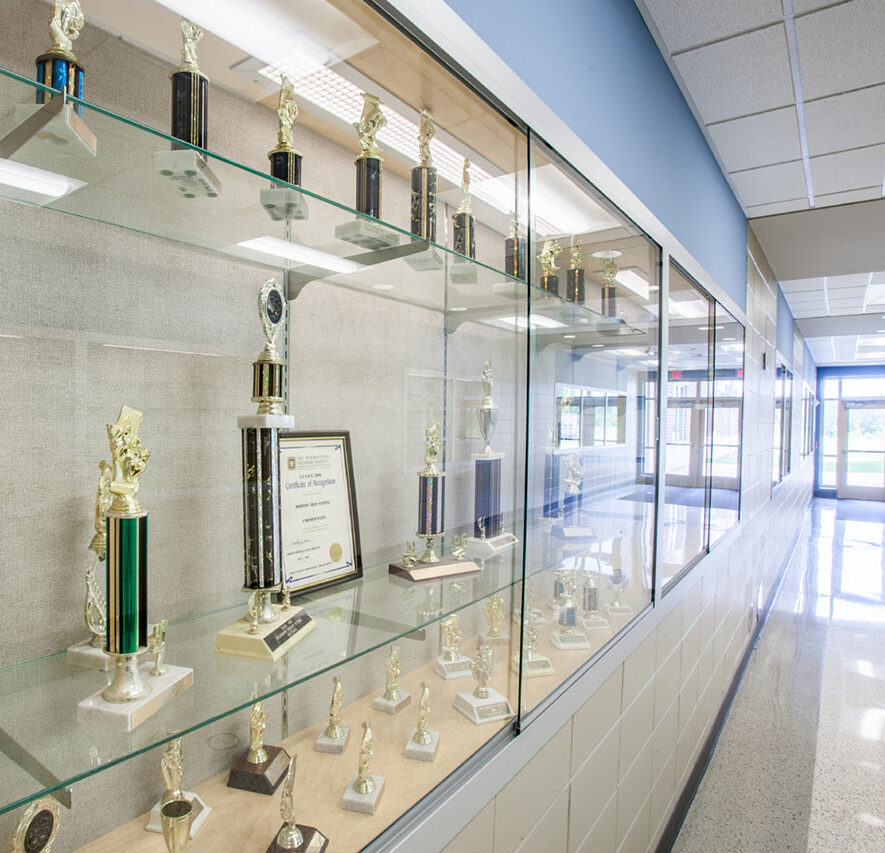
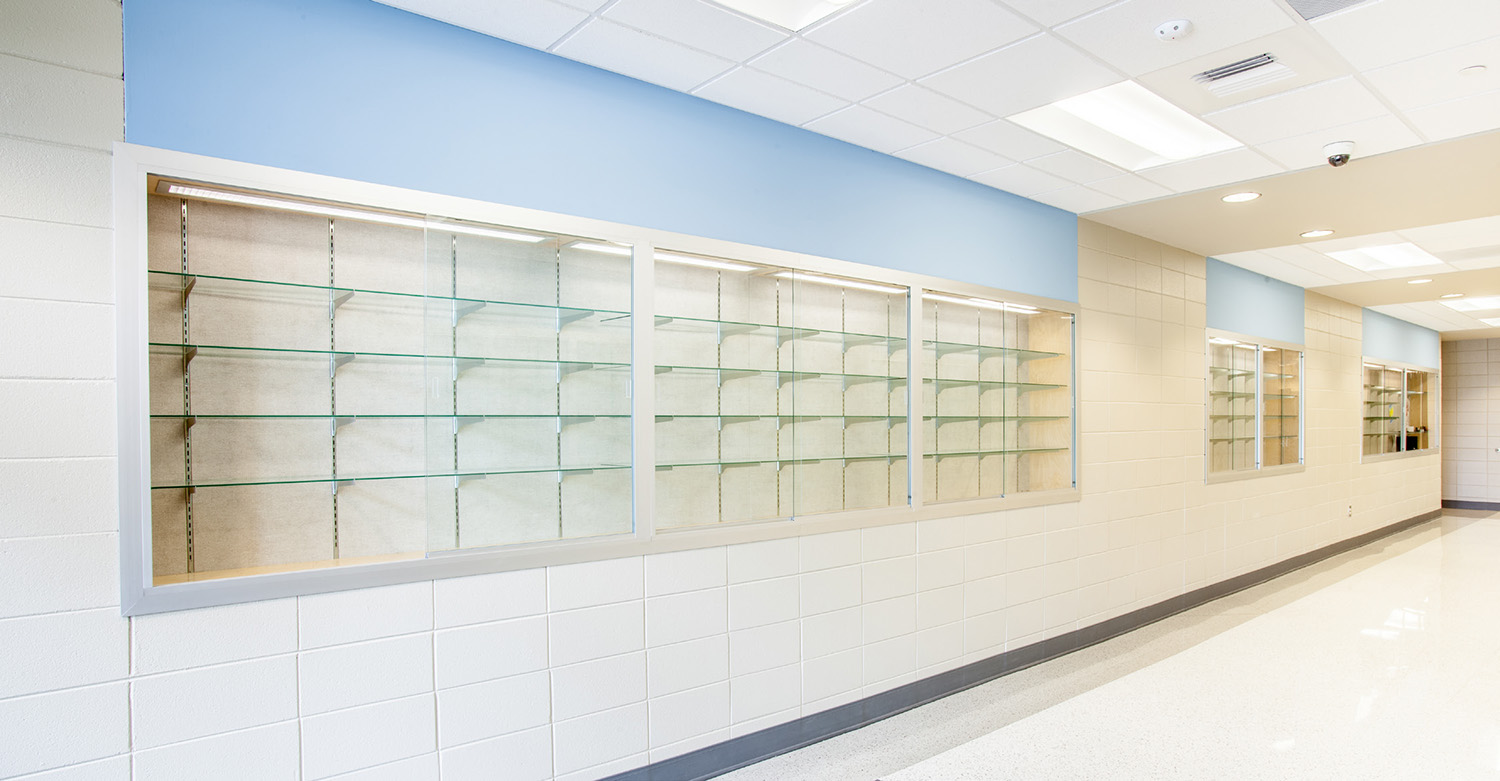
- 26 Custom Oversized Sliding-Glass Display Cases Designed To Fit Curved Walls
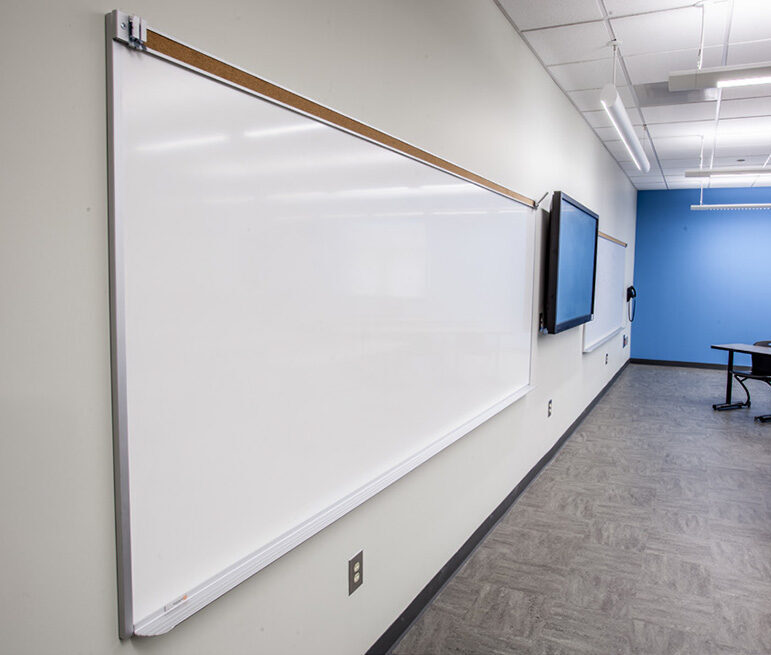
- DTS Writanium® Porcelain Markerboards
Custom Display Cases & Markerboards for New Career & Fine Arts Center
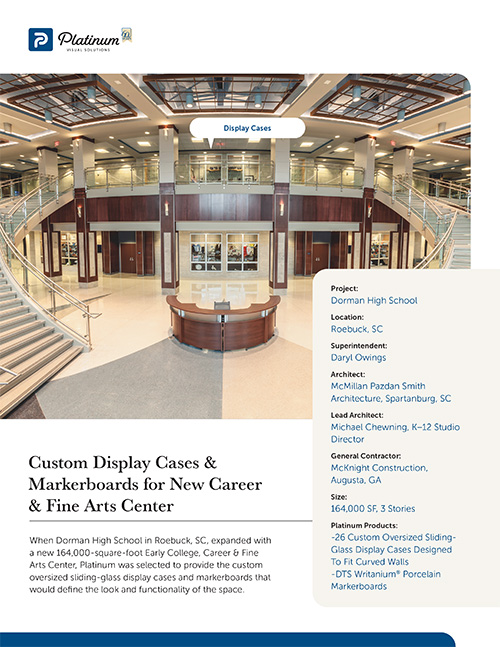
When Dorman High School in Roebuck, SC, expanded with a new 164,000-square-foot Early College, Career & Fine Arts Center, Platinum was selected to provide the custom oversized sliding-glass display cases and markerboards that would define the look and functionality of the space.
SDS Trophy and Display Cases
Project Objectives
- Support Student Achievement: Provide display solutions that showcase trophies, artwork, costumes, and memorabilia in highly visible areas throughout the new Fine Arts Center.
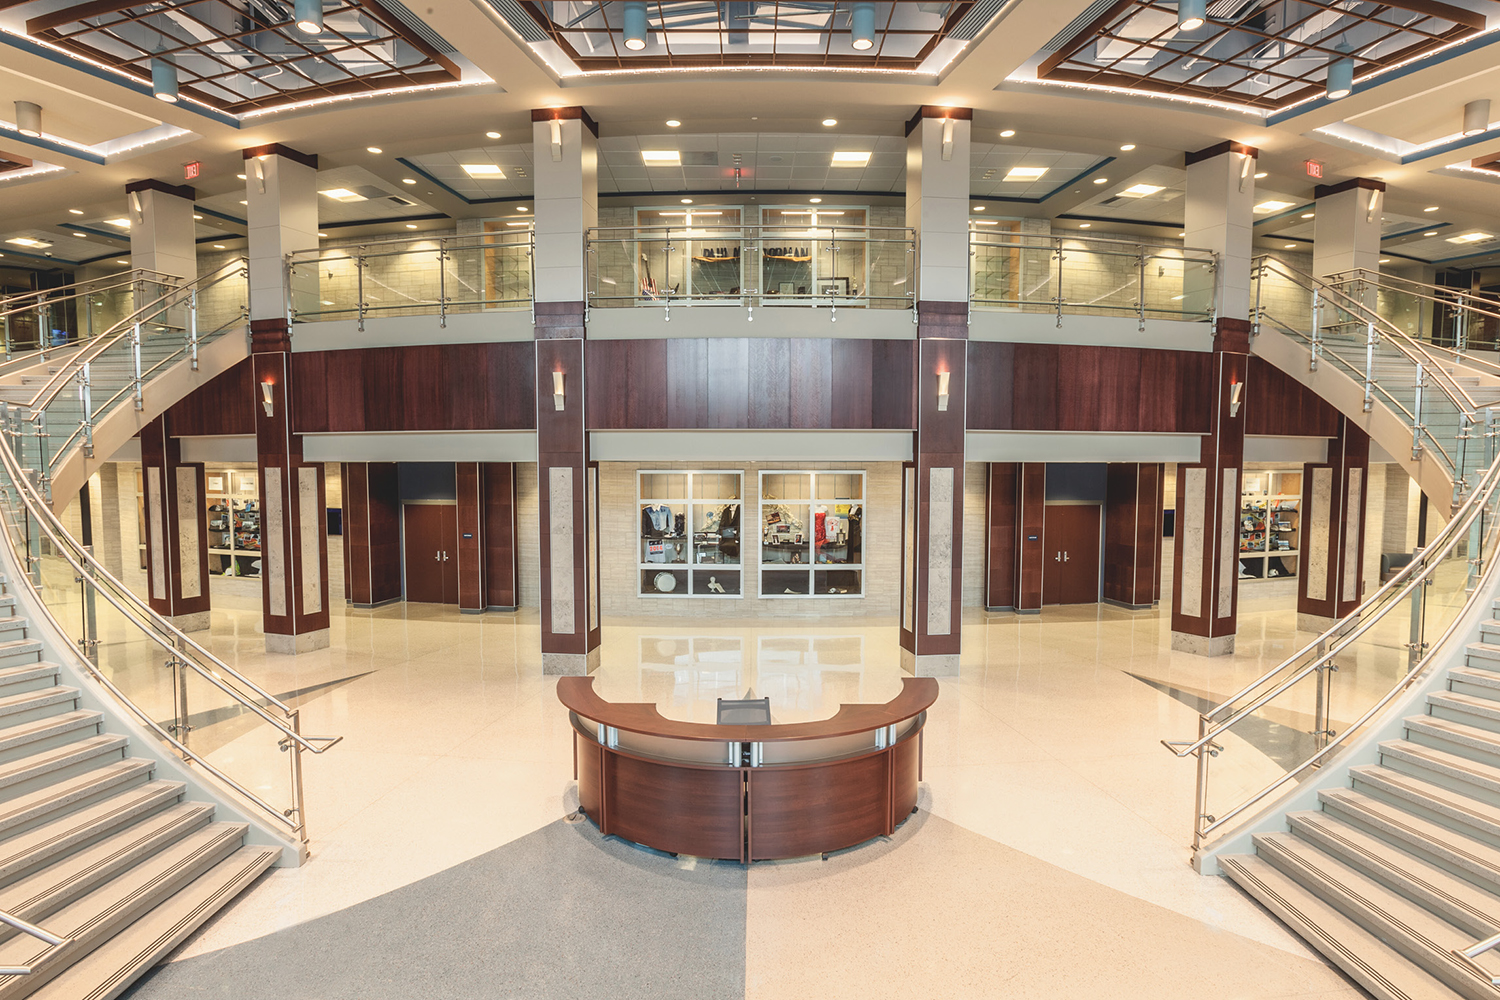
- Enhance Architectural Design: Engineer custom display cases that integrate seamlessly into the building’s curved foyer walls and high-traffic hallways, ensuring both functionality and visual appeal.
- Maximize Display Capacity: Incorporate fixed top and bottom glass panels to expand display space and highlight a wide range of student accomplishments.
- Deliver Durable, Modern Solutions: Supply oversized sliding-glass display cases and classroom markerboards designed to withstand daily use while contributing to a collegiate-style learning environment.
- Collaborate Effectively: Work closely with McMillan Pazdan Smith Architecture and McKnight Construction to manufacture, deliver, and install customized products that meet the unique needs of the project.
SDS Trophy and Display Cases
The Challenge
Dorman High School’s new Early College, Career & Fine Arts Center was designed to provide students with modern learning environments and performance spaces. However, Superintendent Darryl Owings and Architect Michael Chewning faced a unique challenge: creating oversized display cases that would both showcase student success and fit seamlessly into the building’s curved foyer walls and multi-level hallways. Standard cases left gaps along the walls, and the design required large, durable systems that could house costumes, trophies, and art pieces.
The Platinum Solution
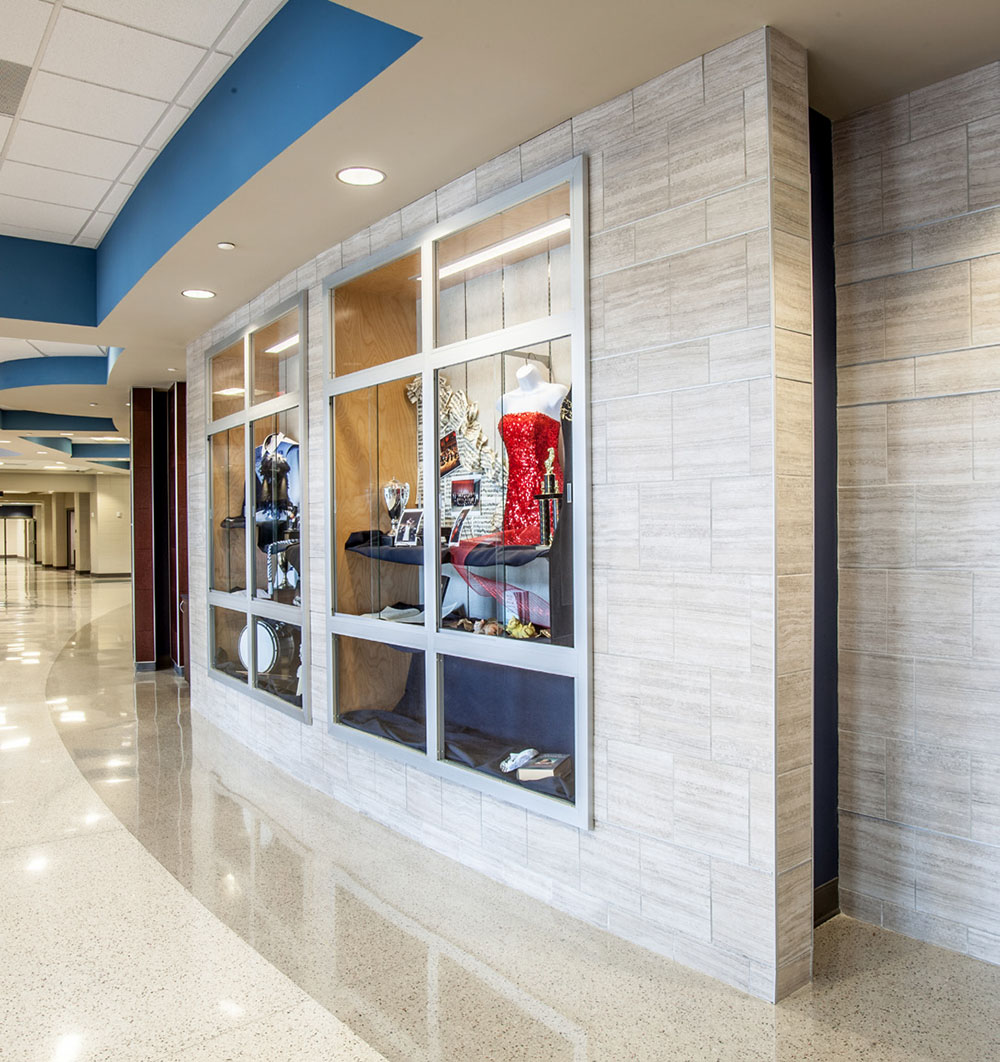
Platinum partnered with McMillan Pazdan Smith Architecture and McKnight Construction to engineer custom oversized sliding-glass display cases. By modifying the frames with a recessed U-channel system, our team ensured the cases fit flush to the curved walls without gaps. To increase display space, fixed glass panels were added to the tops and bottoms of the cases, creating a polished, high-capacity solution.
We are very happy with the cases. They are really noticeable when you walk in the building. People stop to admire the art inside.
Mark Kirkland, Director of Building
SDS Trophy and Display Cases
Installation & Results
The installation required careful planning and precision, as oversized glass panels and cases needed to be delivered across multiple floors. Installer Drew Downing used a scissor lift to maneuver pieces to the balcony level and coordinated manpower to reach the third floor, ensuring each custom panel was aligned flawlessly.
I was very pleased with the custom oversized cases and sliding doors. Platinum customized them to fit what we needed.
Michael Chewing, Lead Architect
The effort paid off—once completed, the cases immediately elevated the building’s interiors. Today, they are filled with trophies, performance costumes, and student artwork, creating a striking focal point that draws admiration from students, staff, and visitors alike. Alongside the display cases, Platinum also supplied markerboards for every classroom, supporting the instructional needs of the Center.
Share
Newsletter
Sign up for our newsletter to get the latest updates and insider news.