Stults Road Elementary School | Dallas, TX
Corridors, Classrooms, Common Areas
D10, LLC
5 Custom Graphic Glassboards / Glass Walls, BTS Markerboards & Tackboards, 3” Tackstrips, Marker Wall Panels, Tack Wall Panels, & Brilliant™ Glassboards
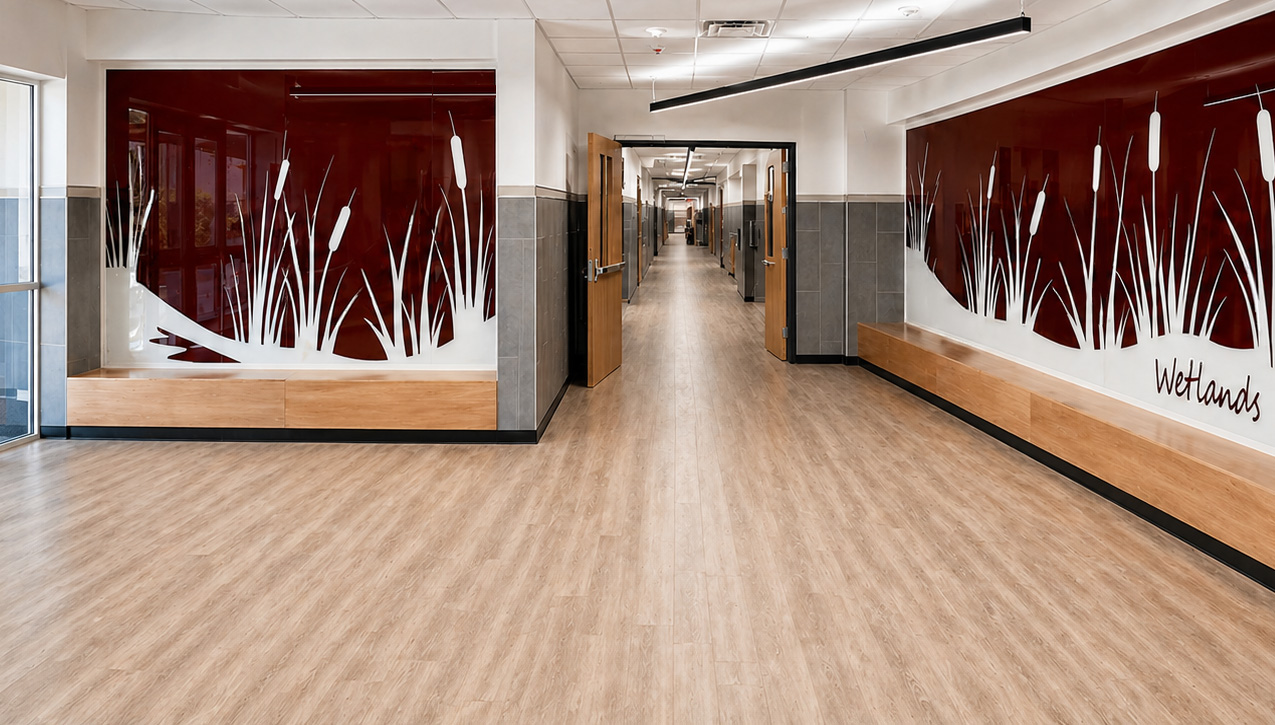
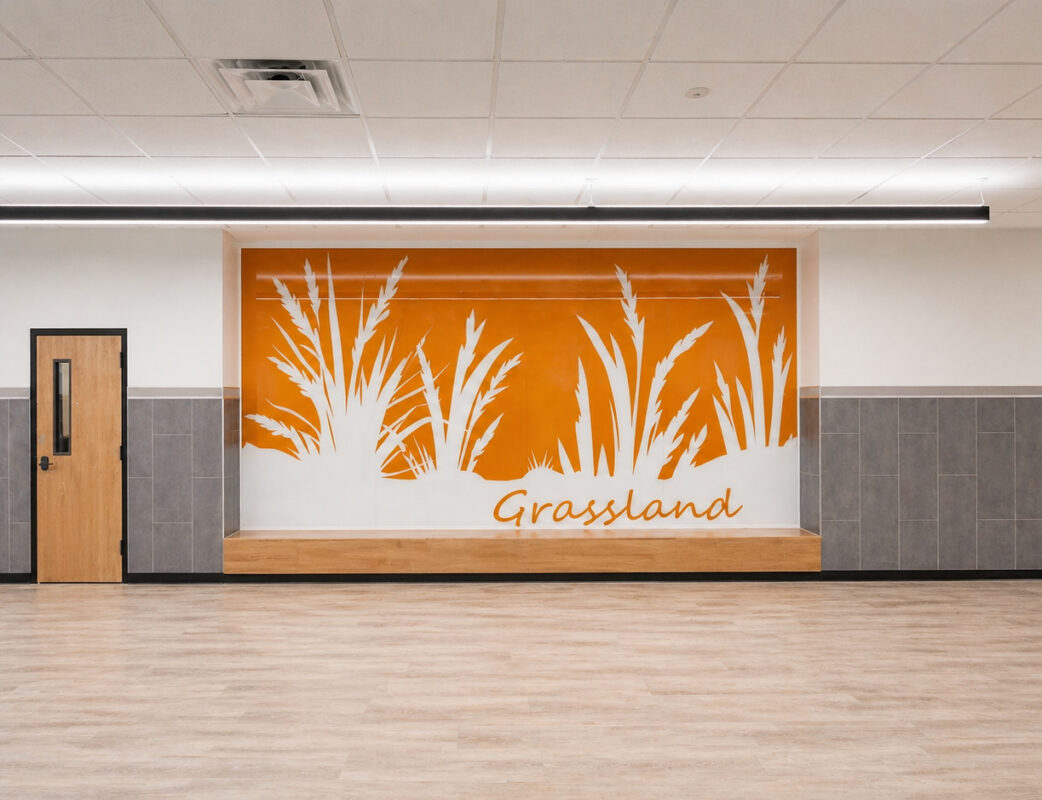
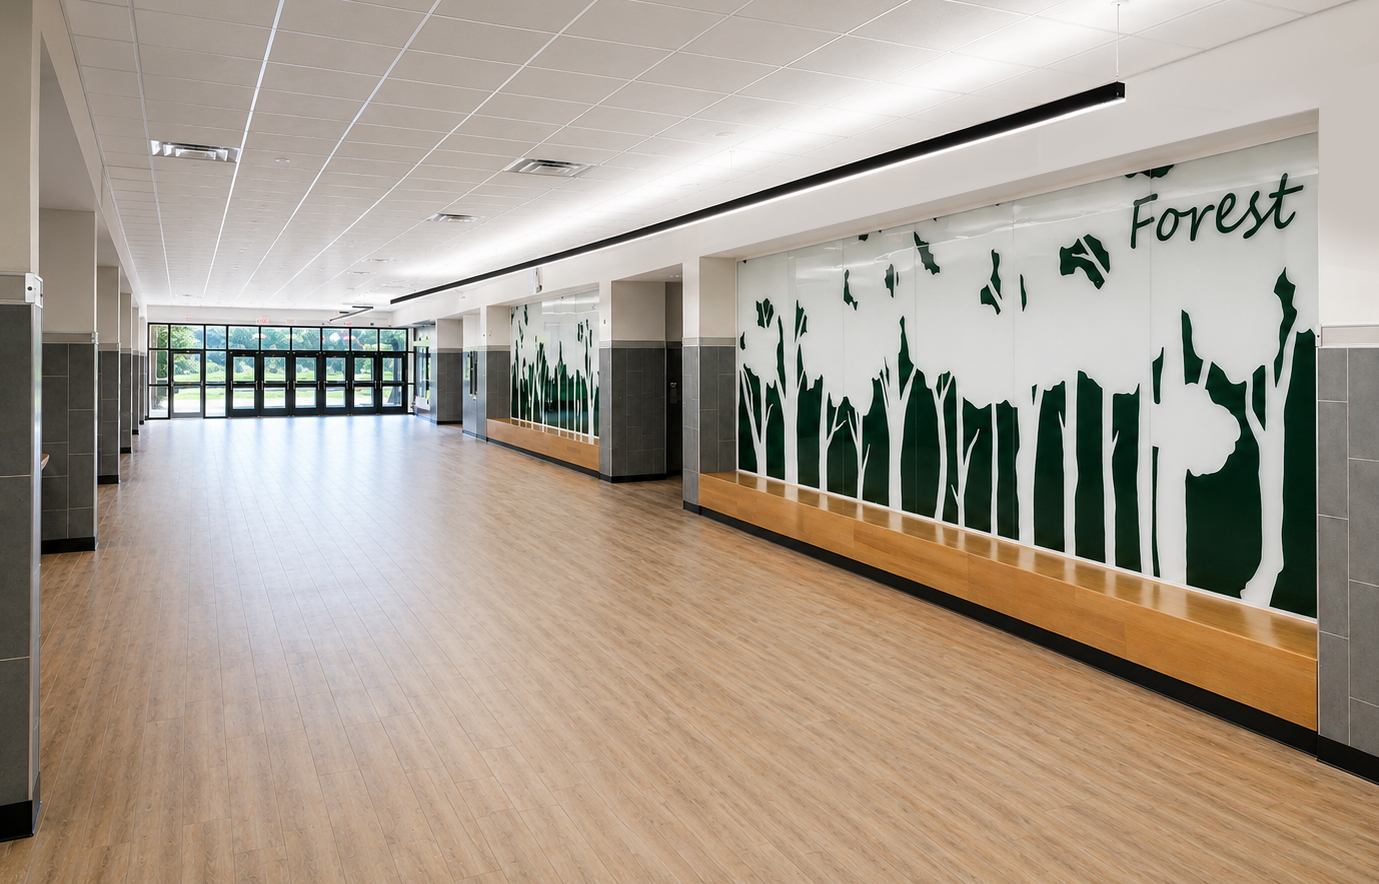
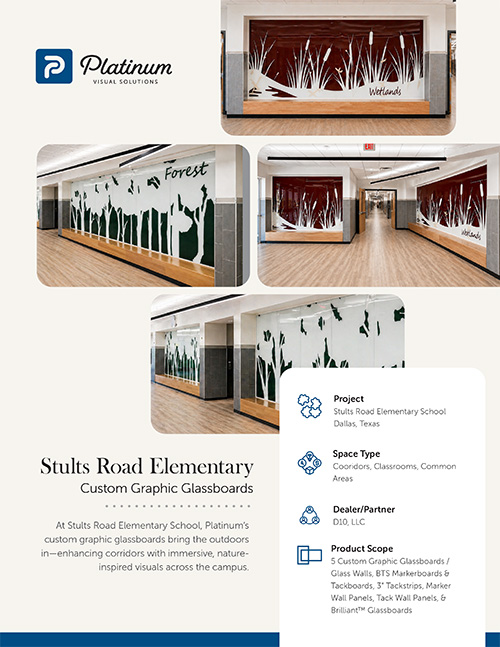
Stults Road Elementary School, located in Dallas, Texas, is a newly constructed campus within Richardson ISD designed to foster engaging and dynamic learning environments. Partnering with D10, LLC and BRW Architects, Platinum provided a range of visual display solutions, highlighted by five custom graphic glass walls that bring energy, color, and nature-inspired themes to life throughout the school.
The goal was to create an engaging environment that extended beyond traditional classroom settings. Corridors and shared spaces were reimagined as more than pass-through areas—they became opportunities to inspire creativity and introduce natural elements known to support overall well-being.
Standard writing surfaces alone would not achieve the desired visual impact. The school required a solution that combined everyday functionality with vibrant, thematic design, while also delivering the durability needed for high-traffic student environments.
The use of multi-panel custom graphics introduced a level of complexity, requiring each glassboard to align precisely with adjacent panels to form cohesive, large-scale scenic imagery. This demanded careful coordination throughout both fabrication and installation.
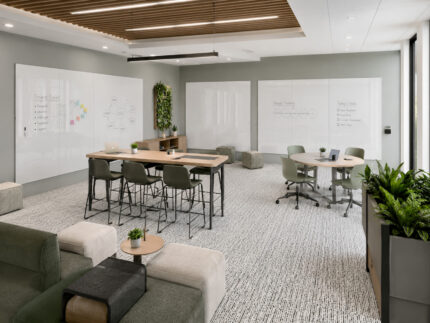
Platinum delivered a fully customized solution centered around jungle-themed graphic glassboards in a variety of colors, bringing nature-inspired visuals into corridor spaces. Beyond these feature installations, a full suite of visual display products was thoughtfully integrated throughout classrooms, common areas, and the library—creating a cohesive environment that supports both function and design across the campus.
Sign up for our newsletter to get the latest updates and insider news.